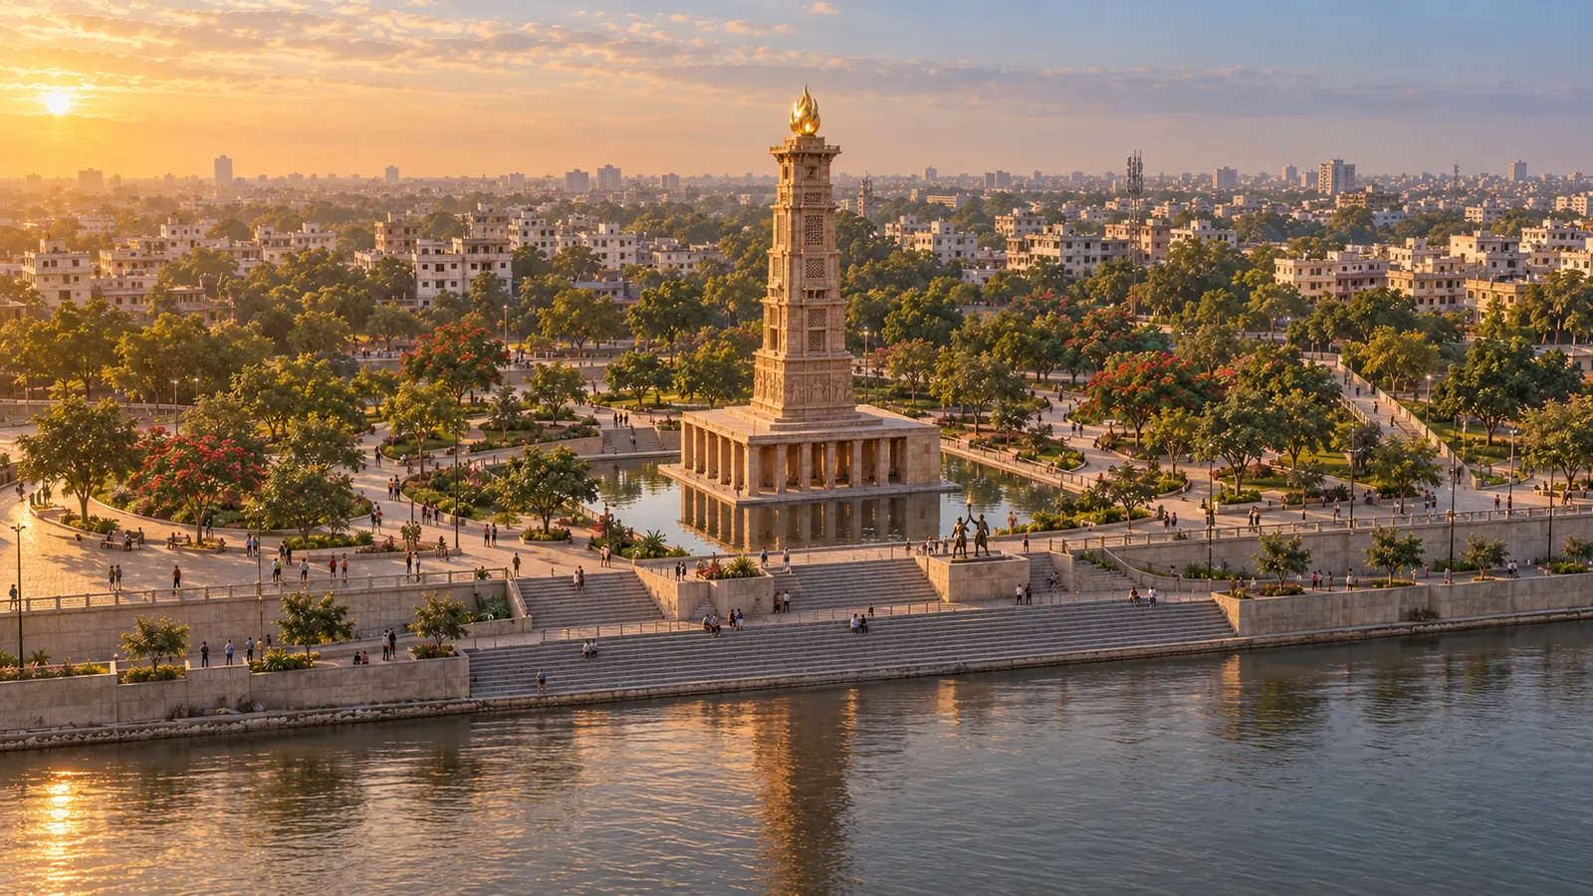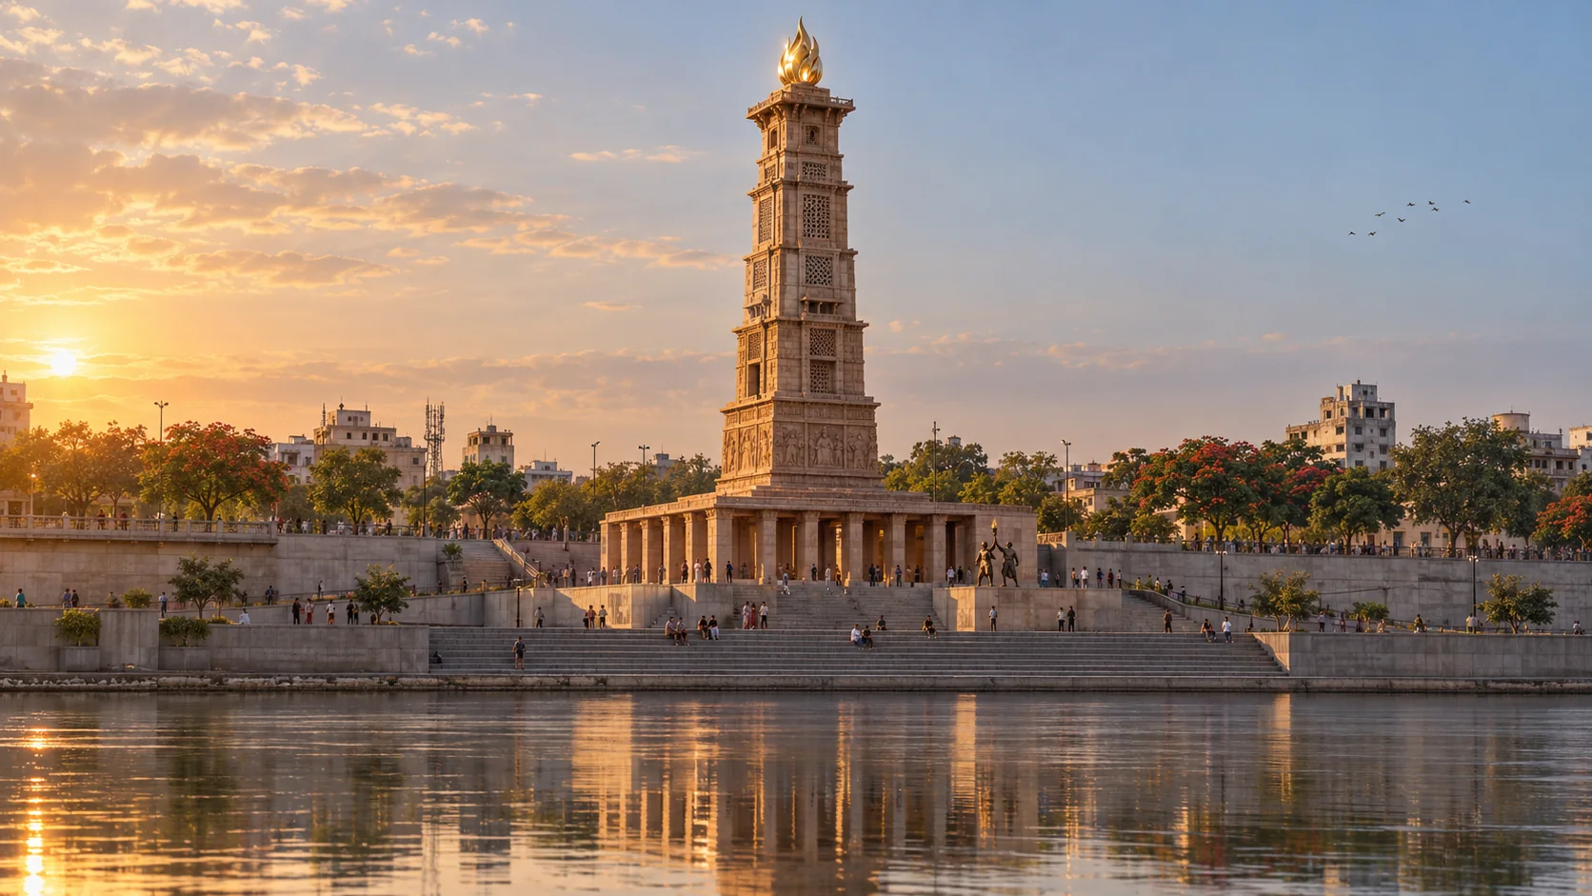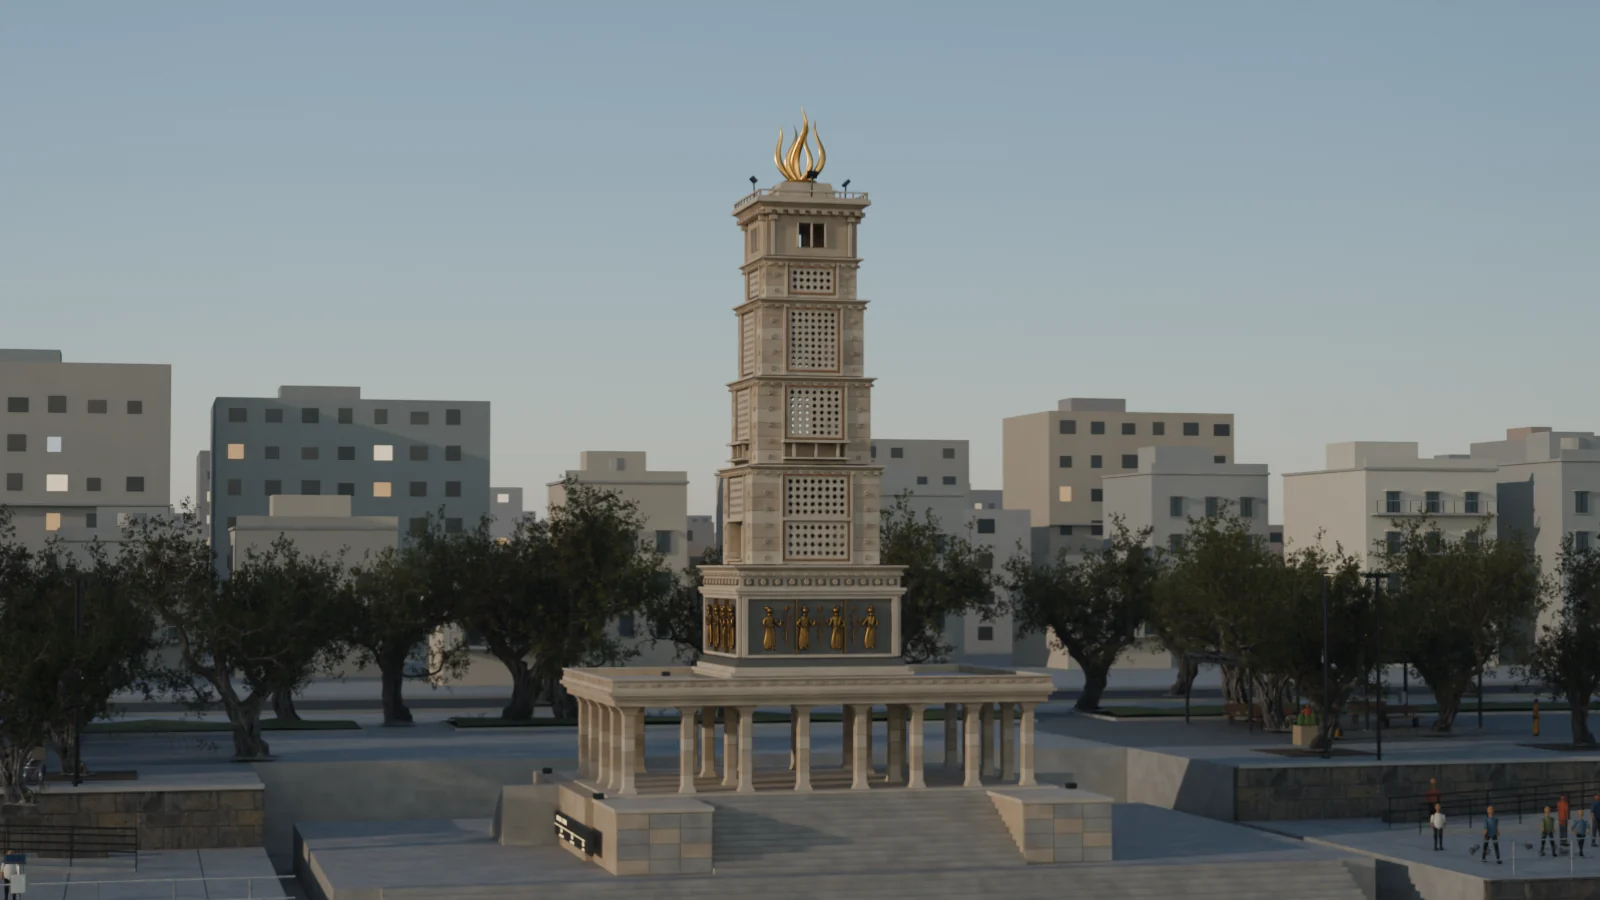

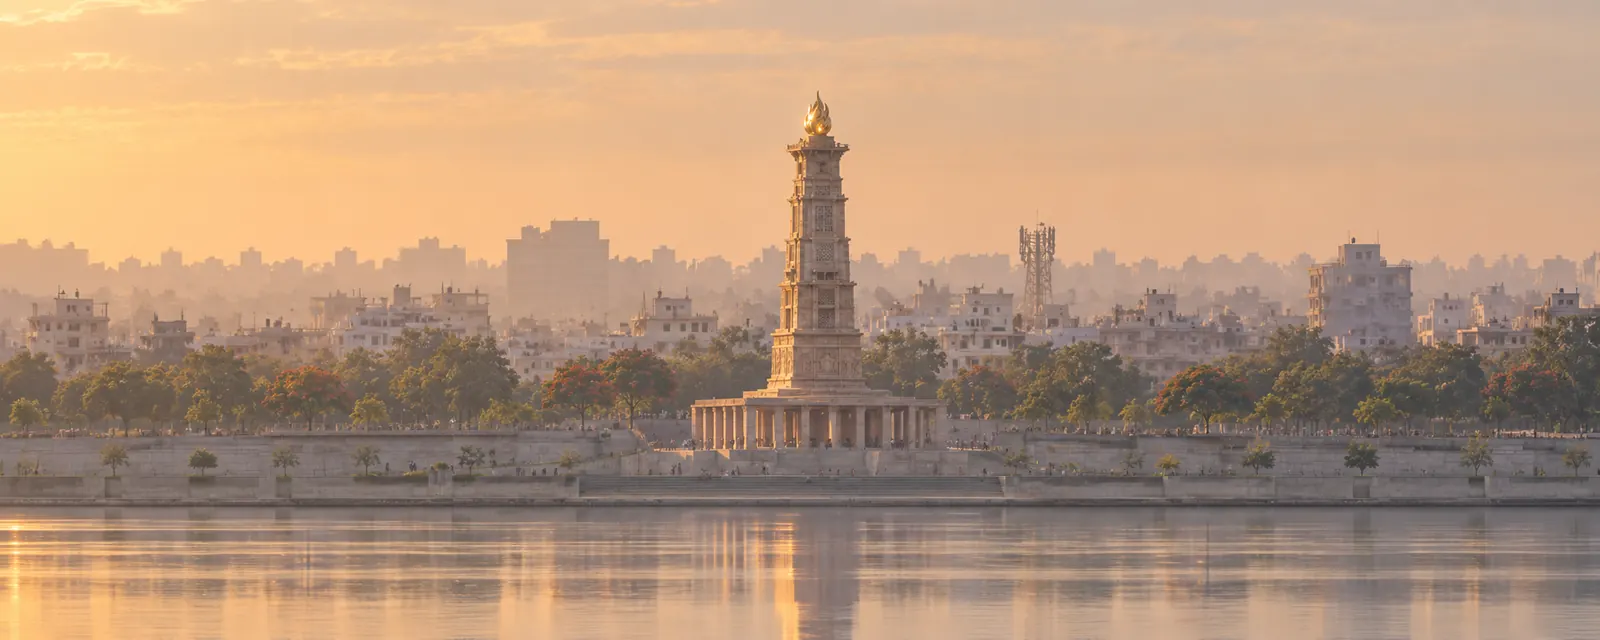
Concept rendering of an ornate sandstone monument crowned with a golden flame above riverfront steps at sunset.

AN ARCHITECTURAL JOURNEY

Rooted in earth.
Reaching for light.

A monument. Five chapters.
One continuous ascent.

Begin the journey
Hiren Patel Architects and Designa proposal by
hiren patel architects and design

01 / THE FOUNDATION

Every ascent
begins on earth.

At the water’s edge, broad sandstone steps gather around the base. The journey begins with the grounded, human scale of the monument.

THE EARTHSandstone · Origins · Belonging

02 / THE LABYRINTH

Through shadow.
Toward light.

A moment of compression and stillness. Shadow becomes an architectural language for a turbulent chapter of history.

THE SHADOWSPassage · Contrast · Reflection

03 / THE PEDESTAL

A platform
for possibility.

Ordered columns and layered stone form the pedestal. Its measured rhythm marks the transition from personal beginnings to public life.

THE CRUCIBLEStructure · Rhythm · Public life

04 / THE ASCENT

A story written
in the skyline.

The eye follows the tower upward. Repeating tiers, deep screens, and bands of stone turn its height into a sequence of discoveries.

THE SHAFTContinuity · Craft · Ascent

05 / THE FLAME

Where stone ends,
light begins.

A golden flame crowns the tower. Catching the last light of day, it gives the monument its name and its most recognizable silhouette.

THE APEXGold · Light · Possibility
the work has to be a poetry or an art.

Hiren Patelfounder · hiren patel architects and design

break the conventional ideas and practices of design, and strive for the future.

Hiren Patelfounder · hiren patel architects and design
Hiren Patel Architects and Design

hiren patel architects and designarchitecture · interiors · landscape · ahmedabad

THE APPROACHeleven views · one walk in

The monument seen from across the river, compressed against the city skyline at dusk.
FROM THE FAR BANKlong lens — urban context
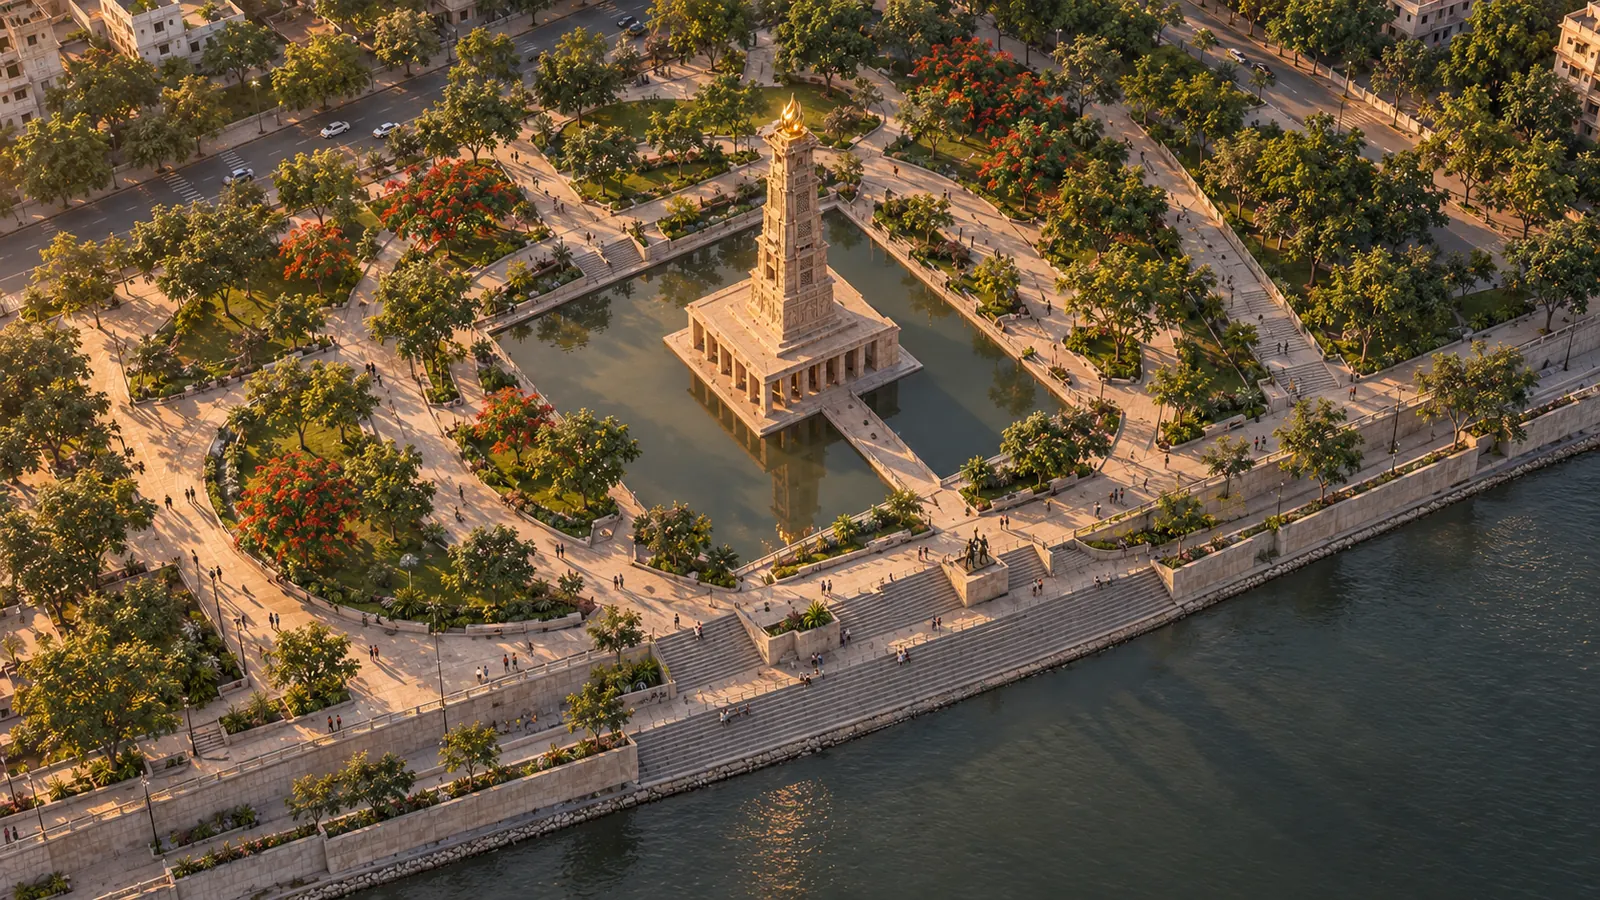
Aerial view over the river at sunset, the monument at the centre of its riverfront.
OVER THE WATERaerial over the river
The precinct read as a plan from above: water, gardens, paths and the tower at the centre.
ABOVE THE PRECINCTnear plan aerial
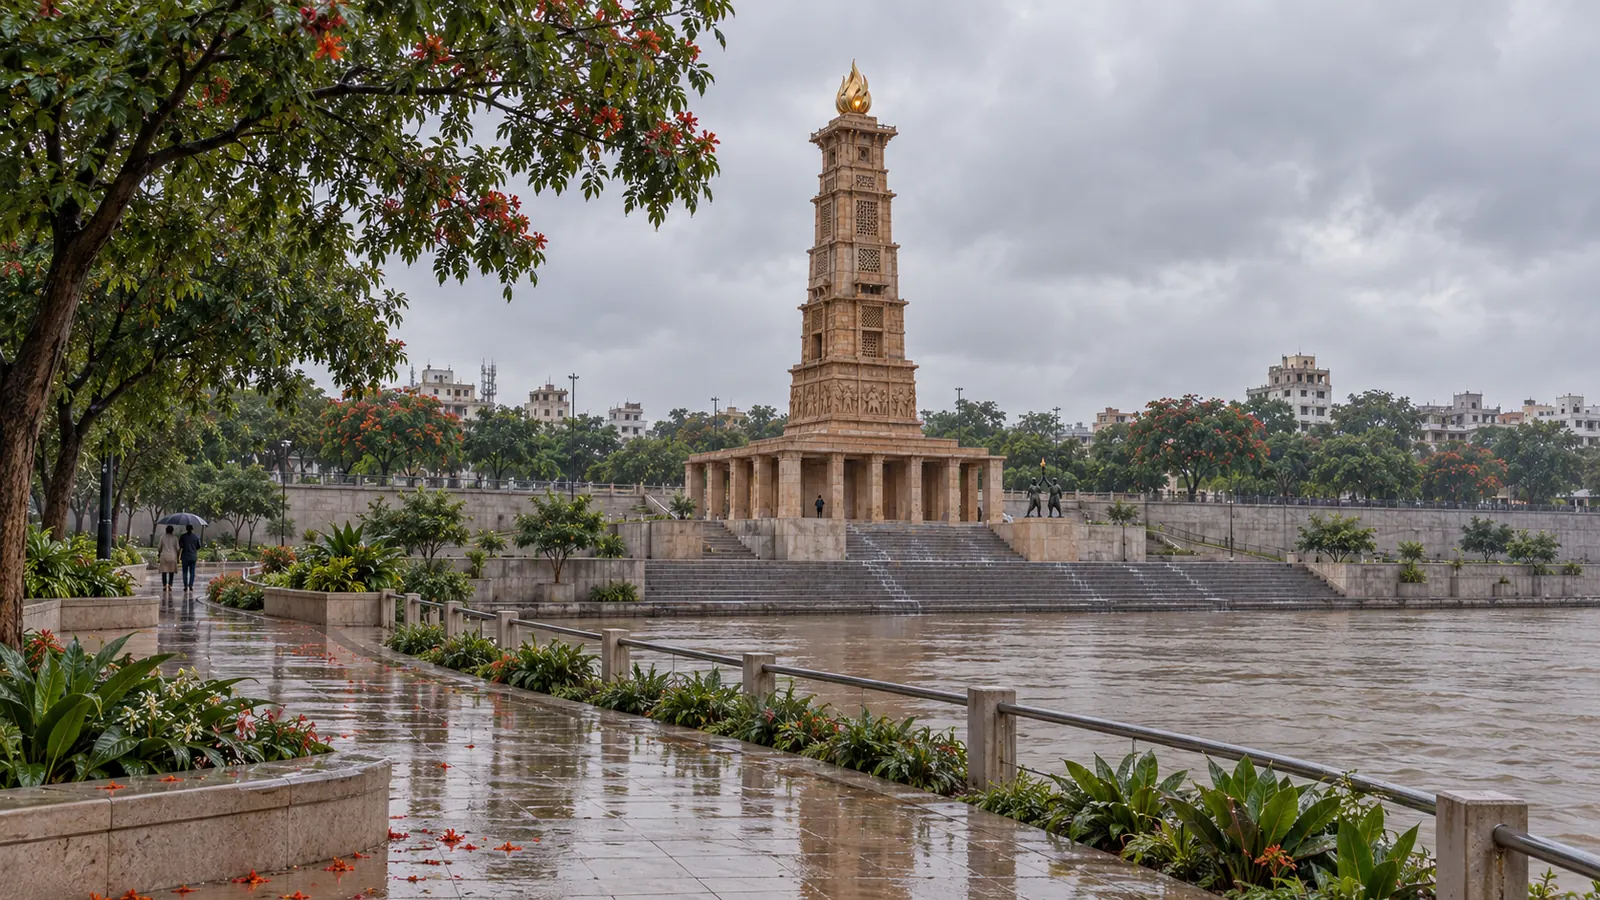
The riverside walk in the monsoon, wet stone underfoot and the flame still gold above.
THE RIVER WALKmonsoon view
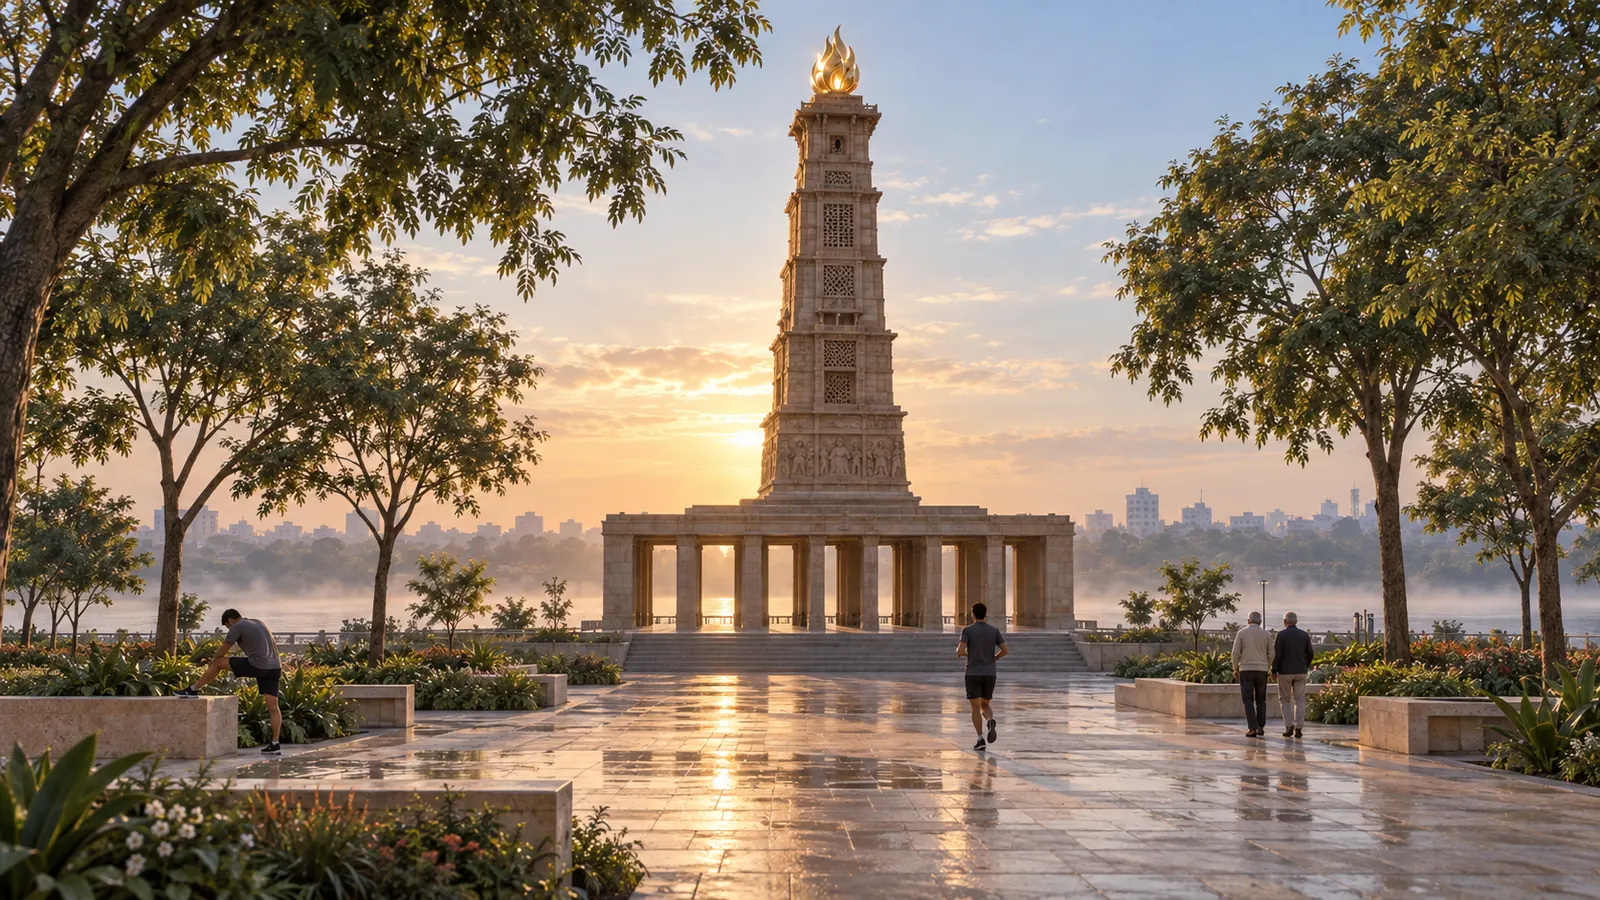
Dawn on the plaza, mist across the river and the sun rising behind the tower.
THE PLAZAmorning view
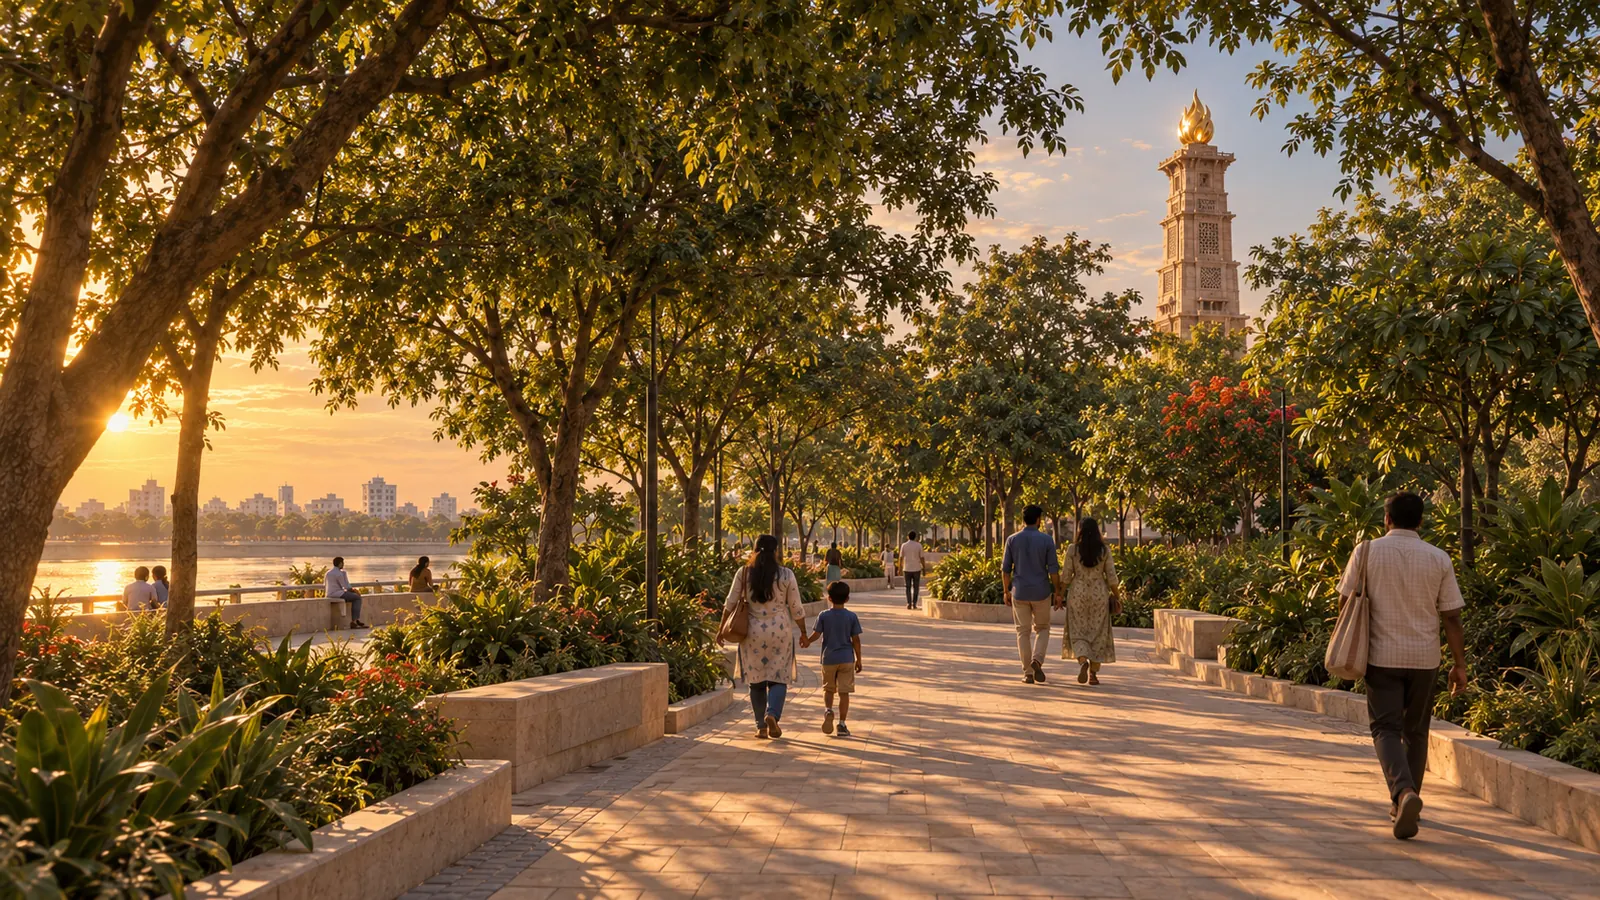
The promenade under the trees in late light, with people walking toward the monument.
THE PROMENADEapproach — arriving on foot
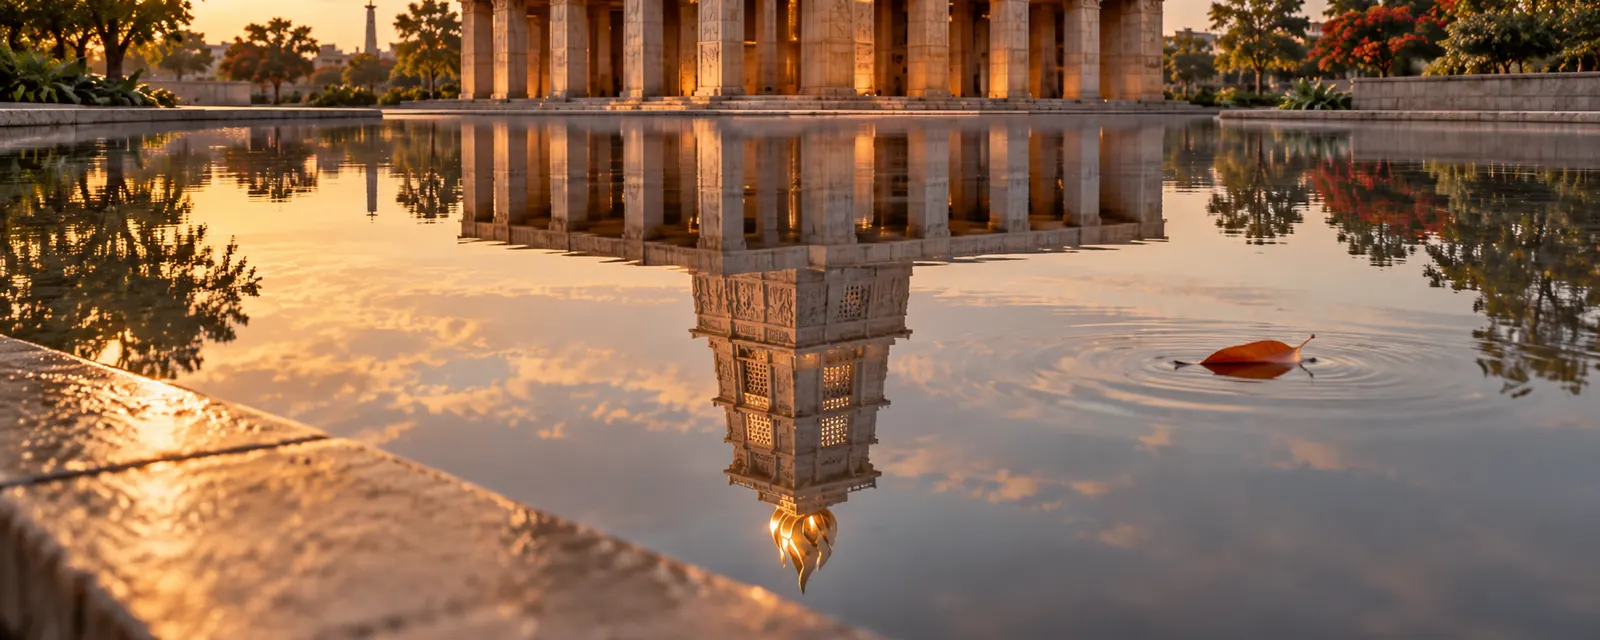
The whole tower held in the reflecting pool at its feet.
THE POOL AT THE BASEclose-in
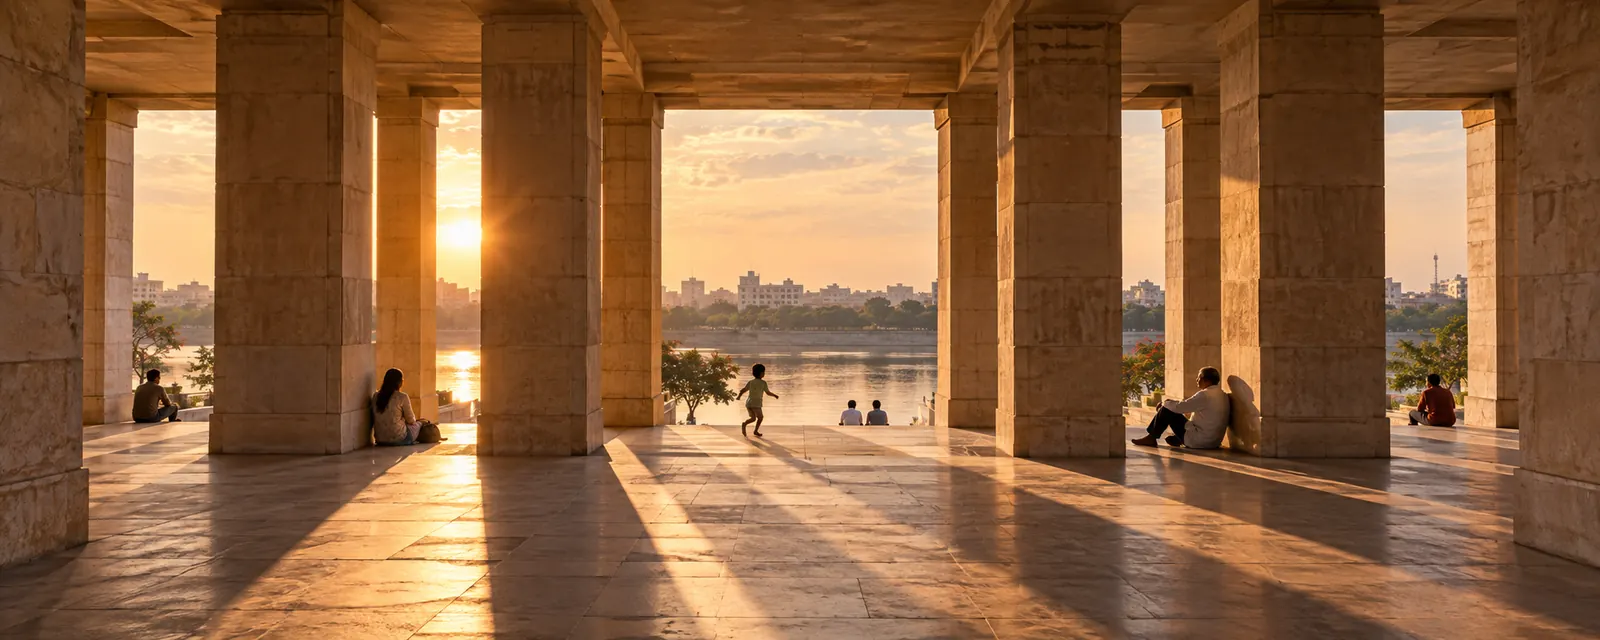
Inside the colonnade of the pedestal, low sun laid in bands across the stone floor.
INSIDE THE COLONNADEcolonnade view
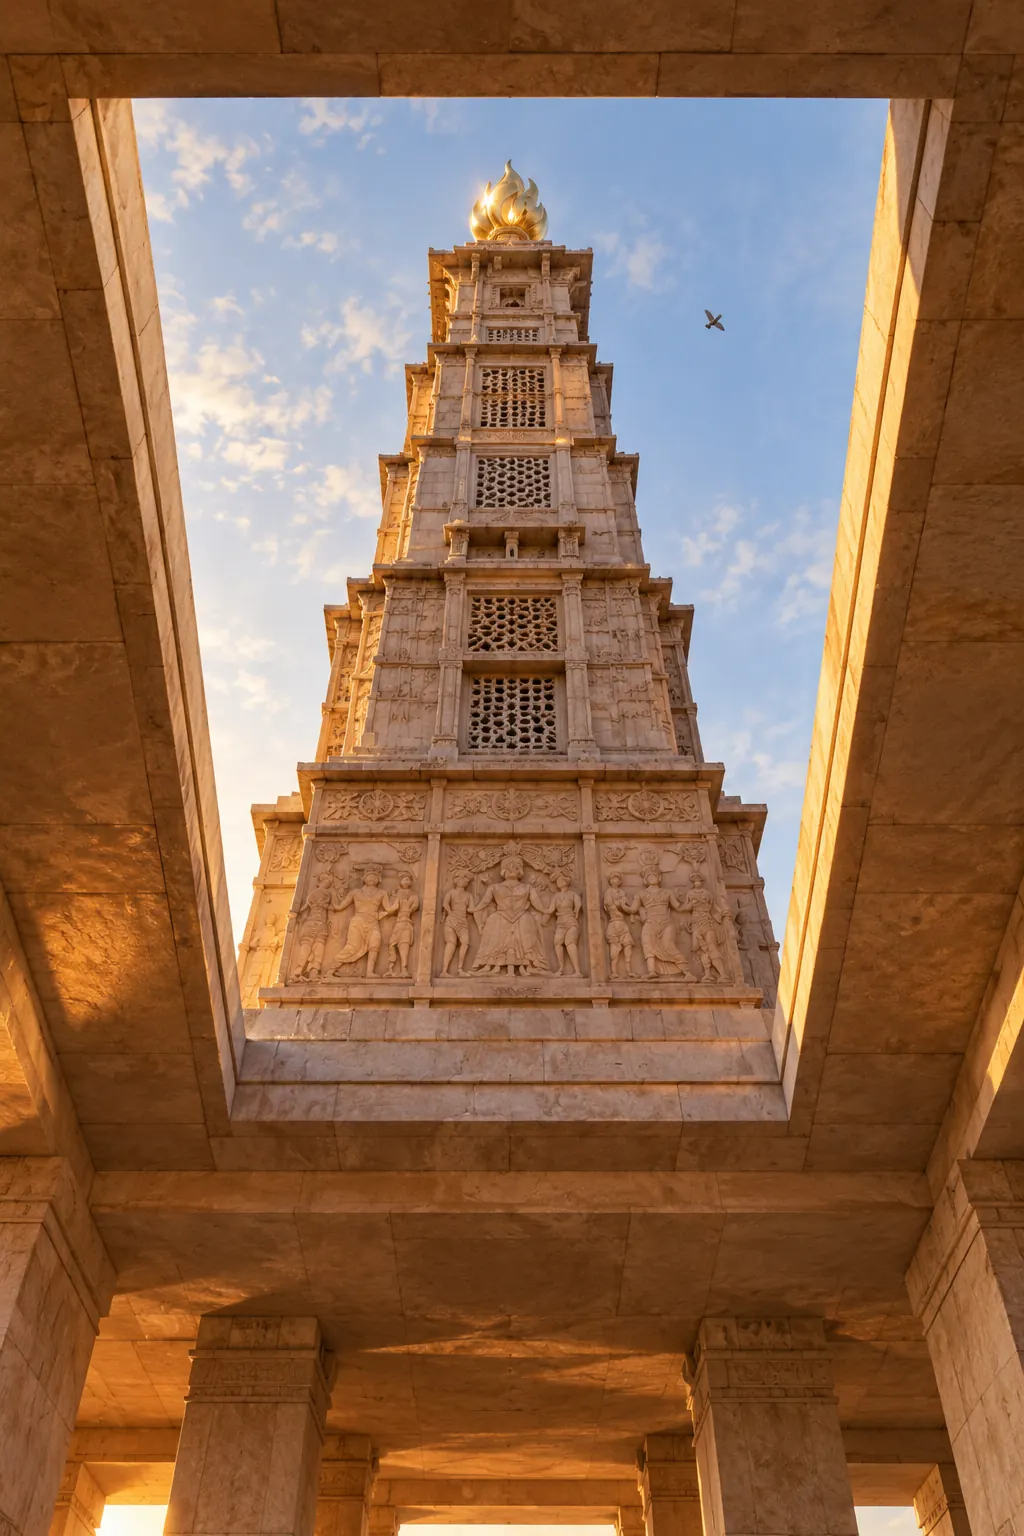
Looking up the shaft from below: five tiers of carved stone rising to the flame.
UNDER THE TOWERlooking up the shaft
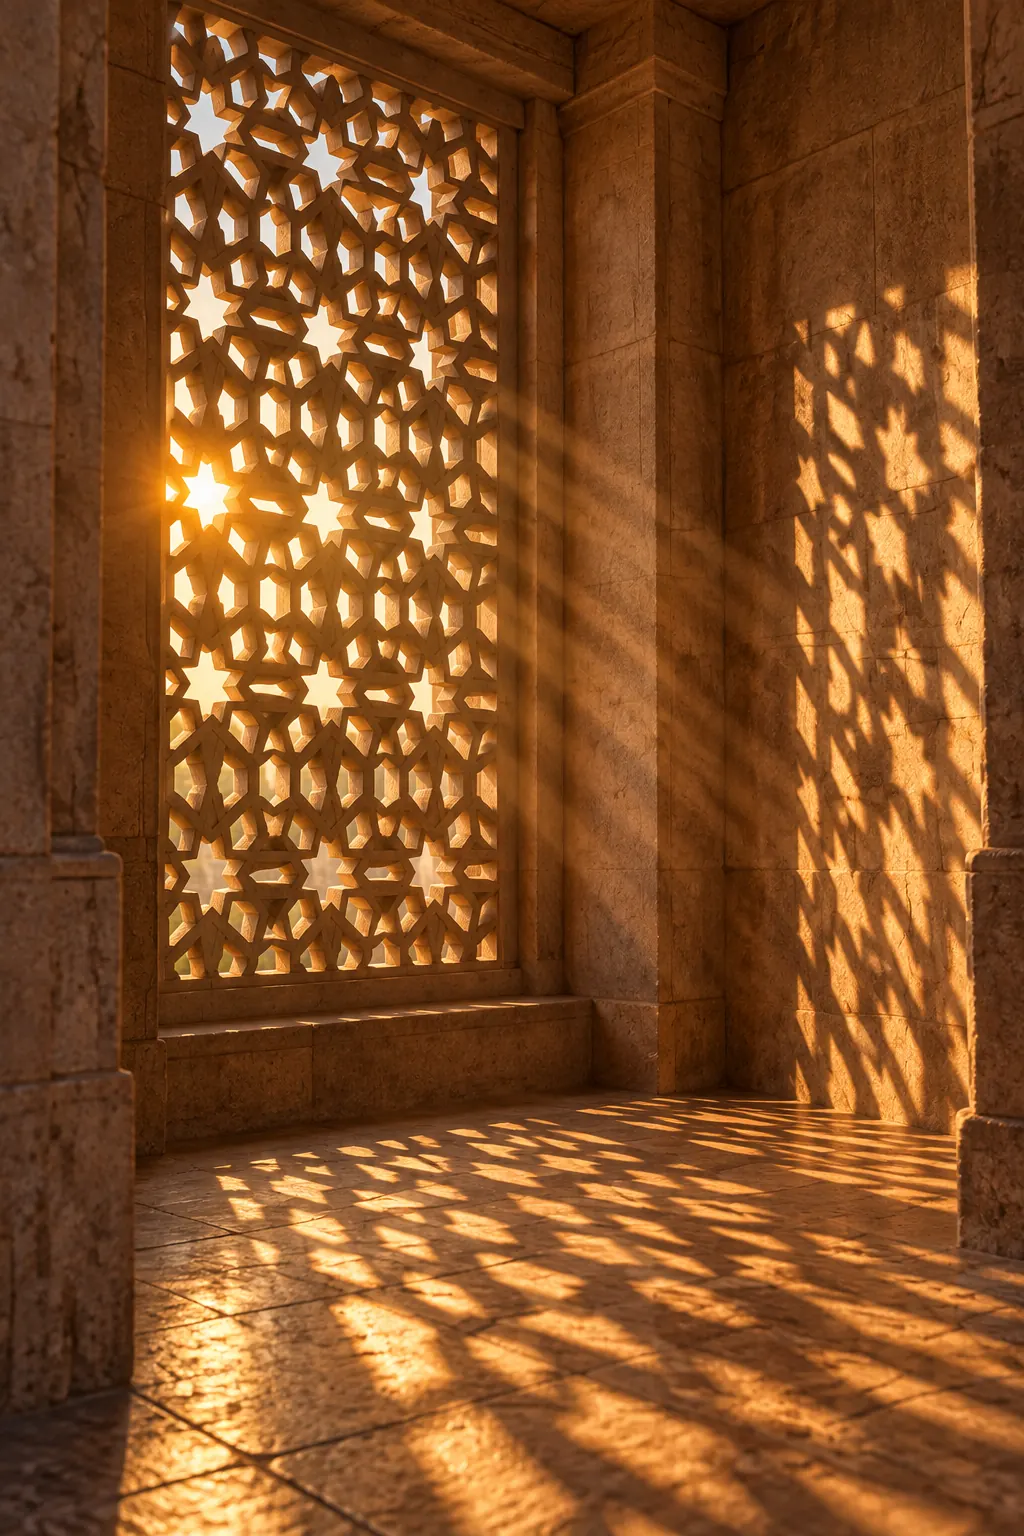
Sunlight through a carved jaali screen, its pattern thrown across the interior floor.
AT THE SCREENjaali view
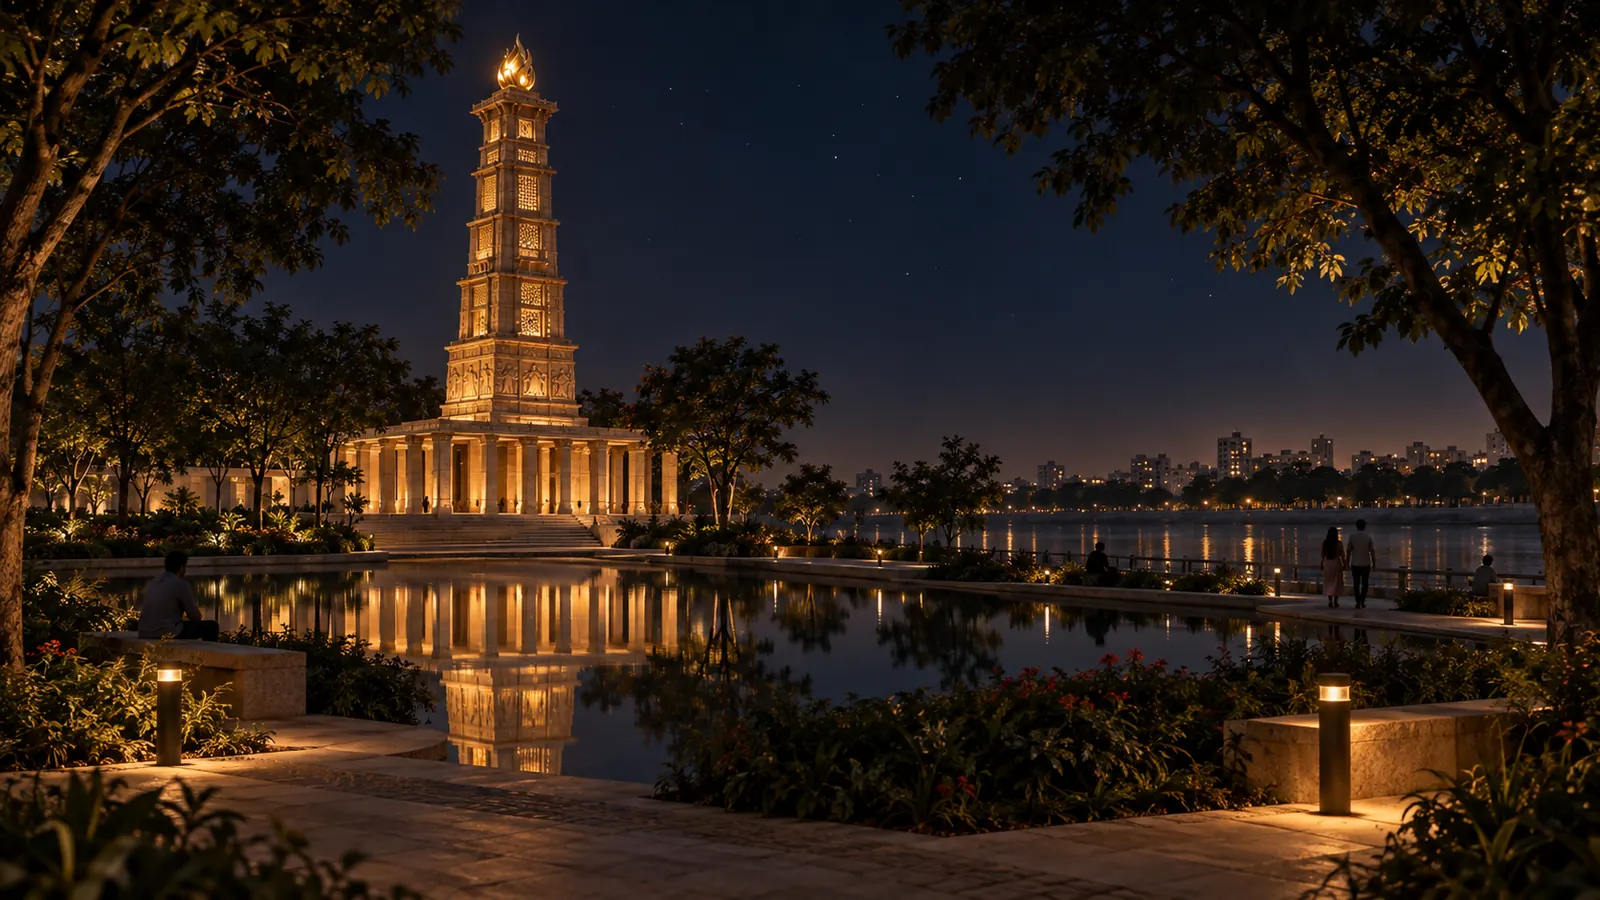
The monument lit from within after dark, doubled in the still water.
THE FLAME AFTER DARKnight view

CONCEPTUAL VISUALIZATION

THE MODEL

The monument itself,
turned by hand.

The twenty-nine meshes of the monument, exported from the same Blender scene the views above were rendered from, lit by that scene's own golden-hour sky. Drag to rotate, scroll or pinch to zoom.

FROM THE DELIVERED SCENEConceptual model · Not to scale
The Monumental Mashal at sunset, the view the interactive model opens on.

About 11 MB · the monument first, its riverfront behind it · nothing is downloaded until you ask

MONUMENTAL MASHAL

A closer look.

Reference view of the Monumental Mashal at sunset.

DESIGN LANGUAGE

Drag to rotate · Scroll or pinch to zoom

Conceptual model · Not to scale